Salle des maîtres - Lausanne
Projet d’architecture d’intérieur pour une salle des maîtres à Lausanne, Suisse.
Salle des maîtres - Lausanne
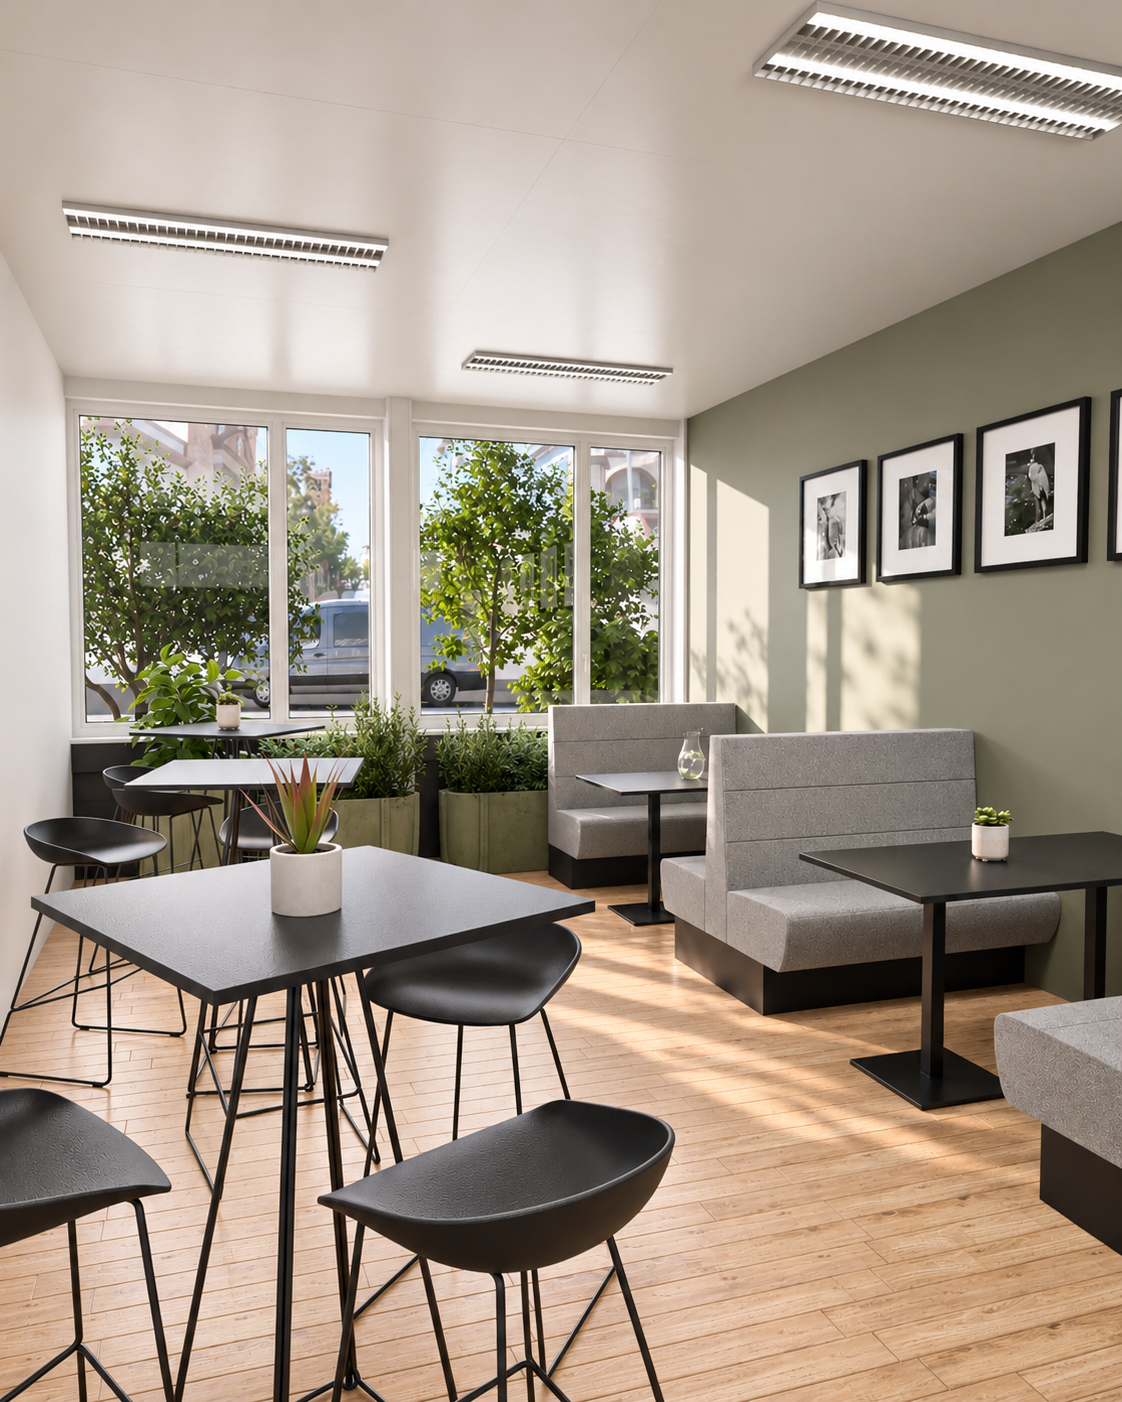
Developed as part of a commission for Batiplus, this interior architecture project aimed to redesign a teachers’ lounge in Lausanne, creating a welcoming, functional and comfortable space.
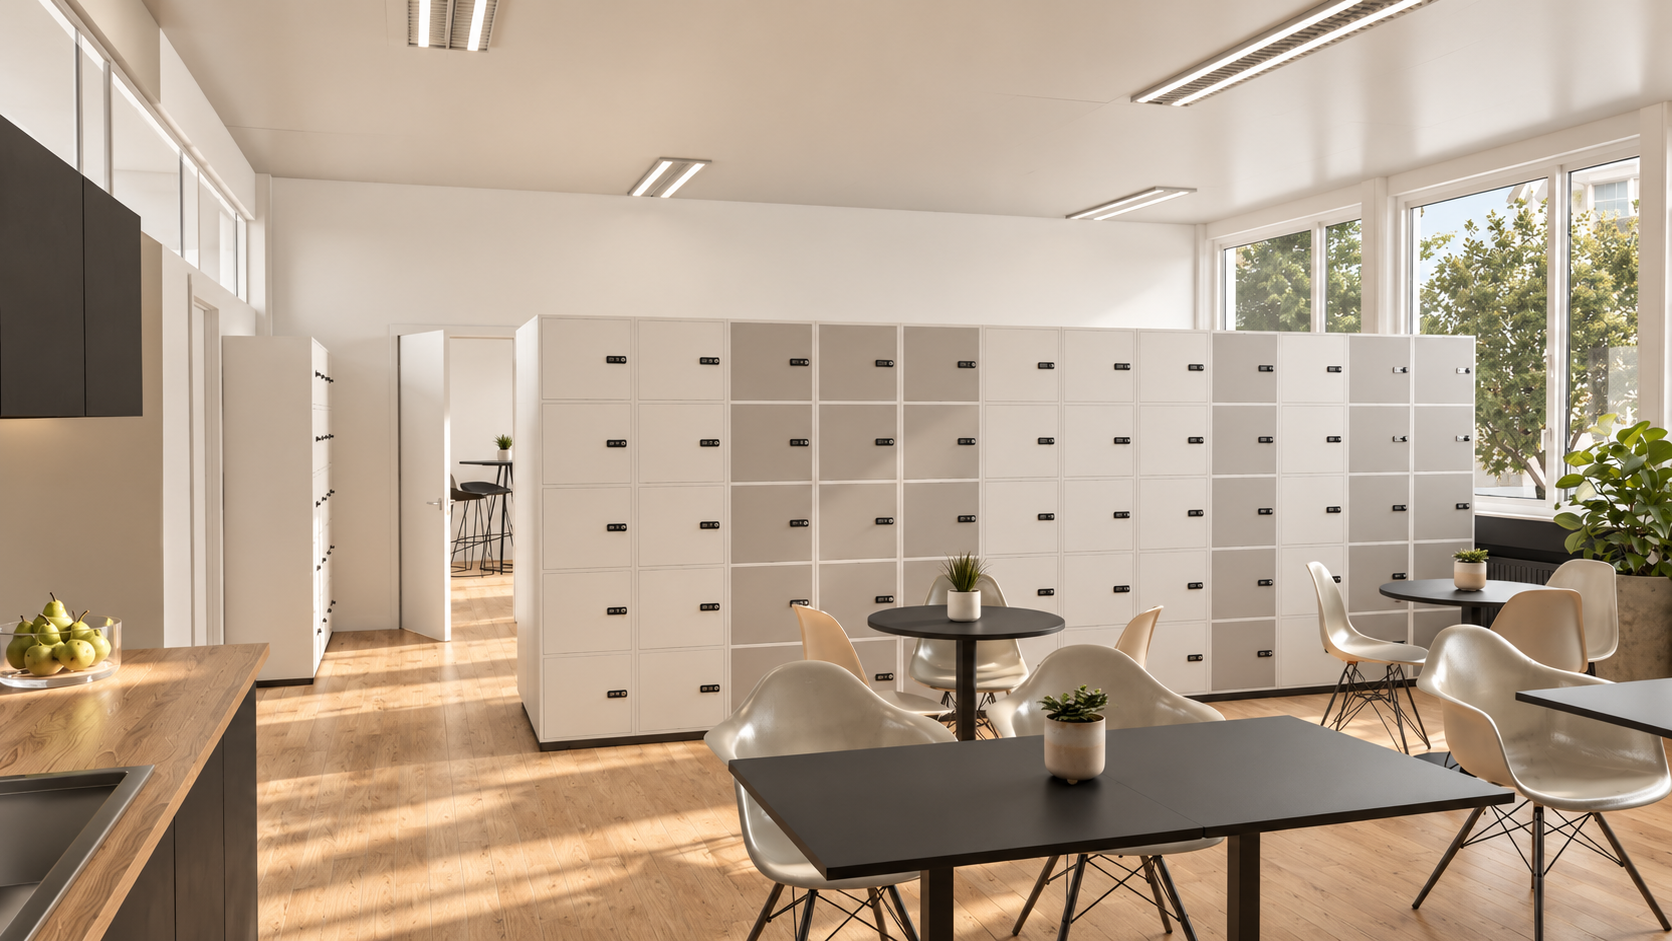
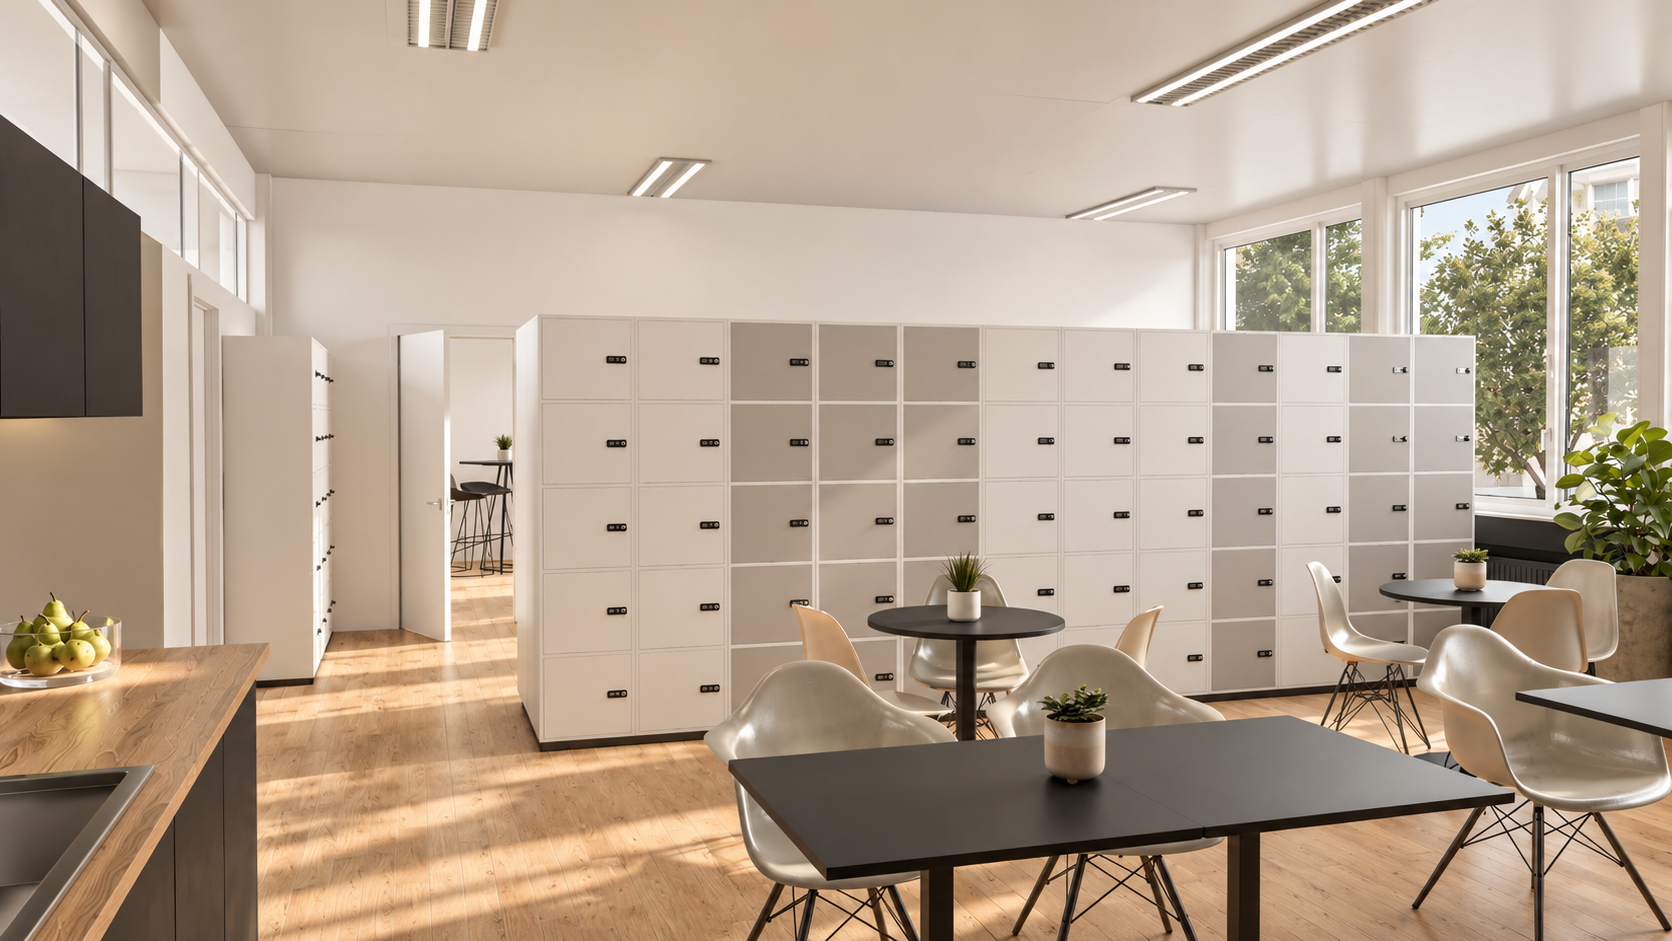
One of the main objectives was to integrate individual lockers, allowing teachers to store their personal belongings and move freely throughout the building during the day without having to carry them around.
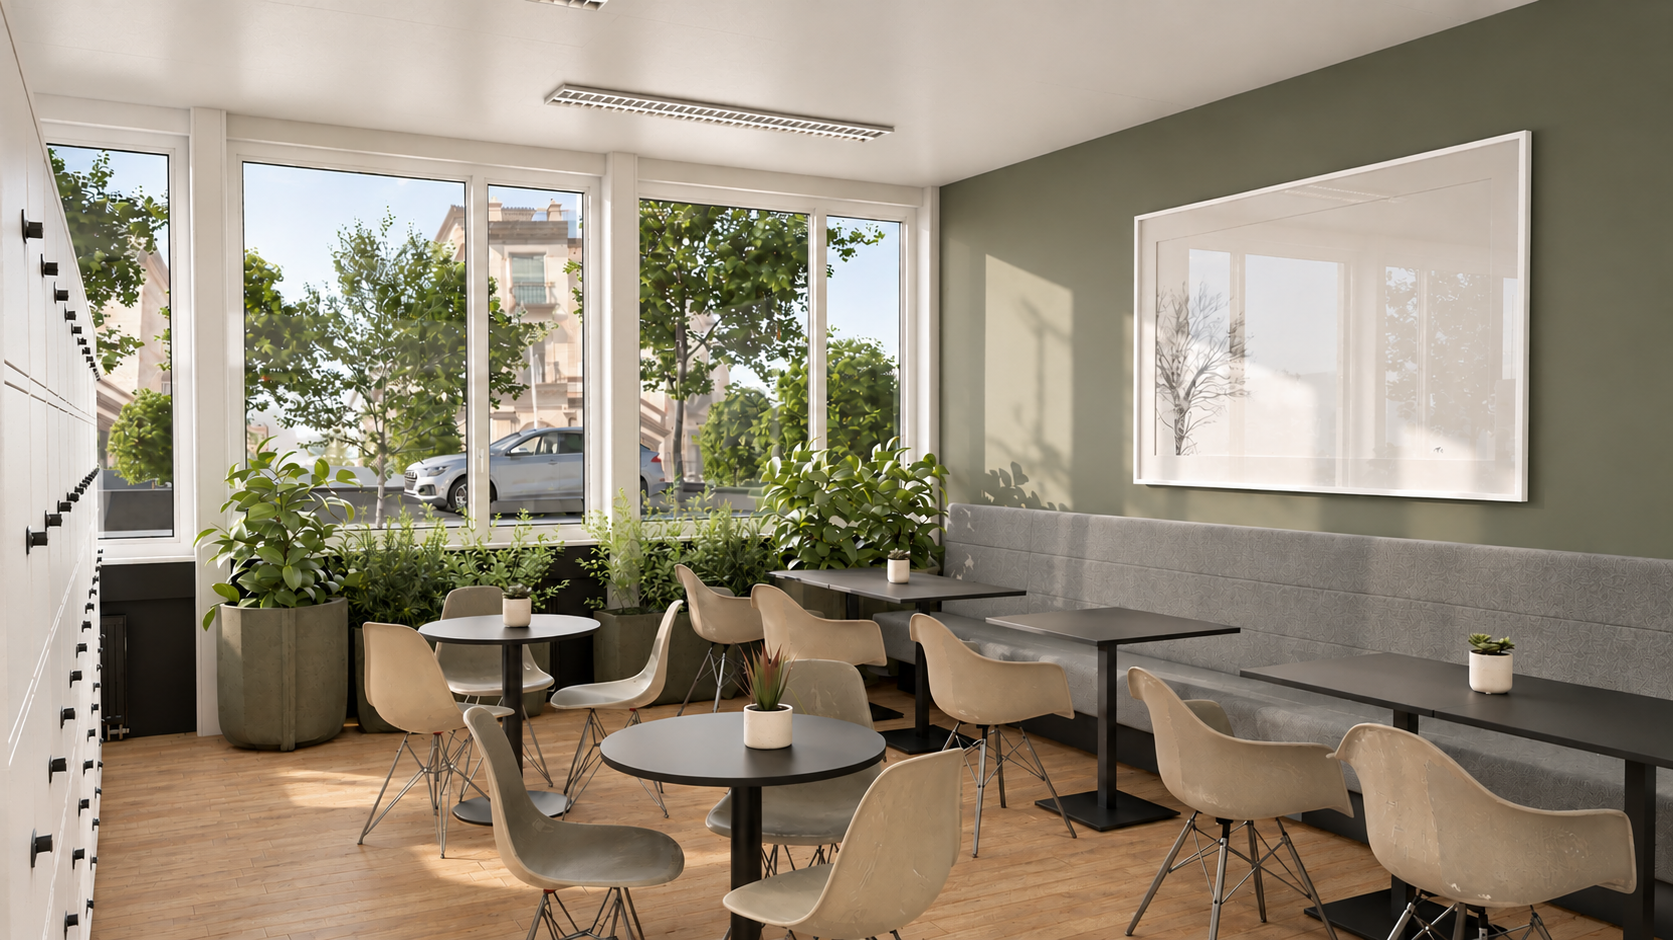
The project also included the addition of a kitchen and a relaxation area, designed as a shared living space where teachers could enjoy a meal, connect with colleagues or simply take a quiet moment for themselves.
The overall design was conceived to meet the practical needs of everyday life, combining thoughtful storage solutions, comfort and a welcoming atmosphere to provide teachers with a pleasant space to relax and recharge.
Lausanne, Switzerland.
Réalisé dans le cadre d’un mandat pour Batiplus, ce projet d’architecture d’intérieur avait pour objectif de repenser l’aménagement d’une salle des maîtres à Lausanne, afin de créer un espace à la fois fonctionnel, accueillant et convivial.
L’un des principaux enjeux était d’intégrer des casiers individuels permettant aux enseignants de déposer leurs effets personnels et de circuler librement dans le bâtiment tout au long de la journée, sans avoir à transporter leurs affaires.
Le projet prévoyait également l’aménagement d’une cuisine et d’un espace de détente, pensé comme un véritable lieu de vie. Un endroit où les enseignants peuvent se retrouver pour partager un repas, échanger entre collègues ou simplement profiter d’un moment de calme.
L’ensemble a été imaginé pour répondre aux besoins du quotidien, en associant rangements pratiques, confort et convivialité, tout en offrant aux enseignants un cadre agréable pour leurs moments de pause.
Lausanne, Suisse.