The Library
Projet d’architecture d’intérieur et d’aménagement d’espaces de bureaux pour une société de conseil en investissement, à Lausanne, Suisse.
THE LIBRARY
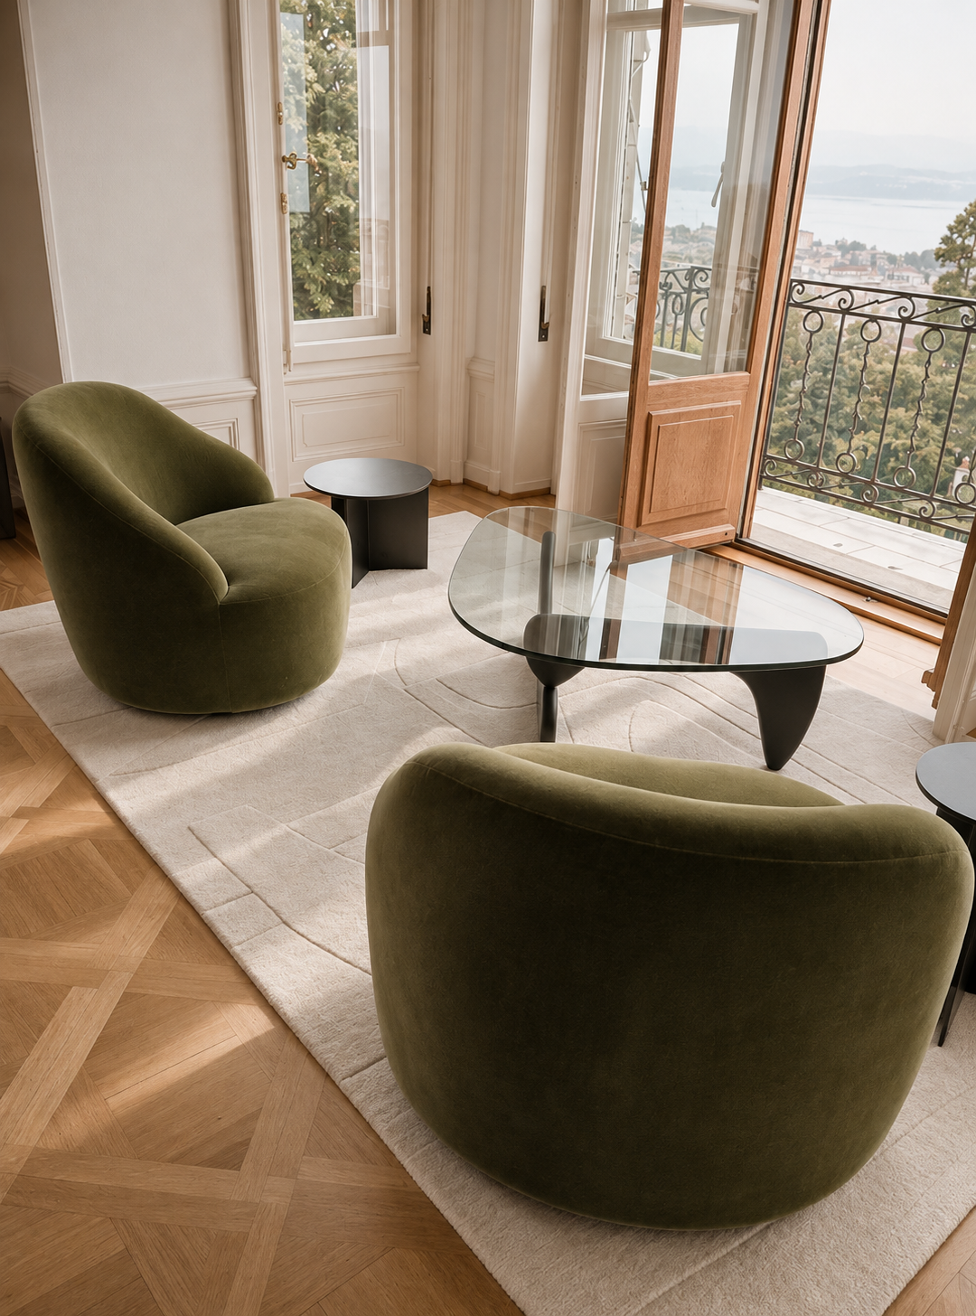
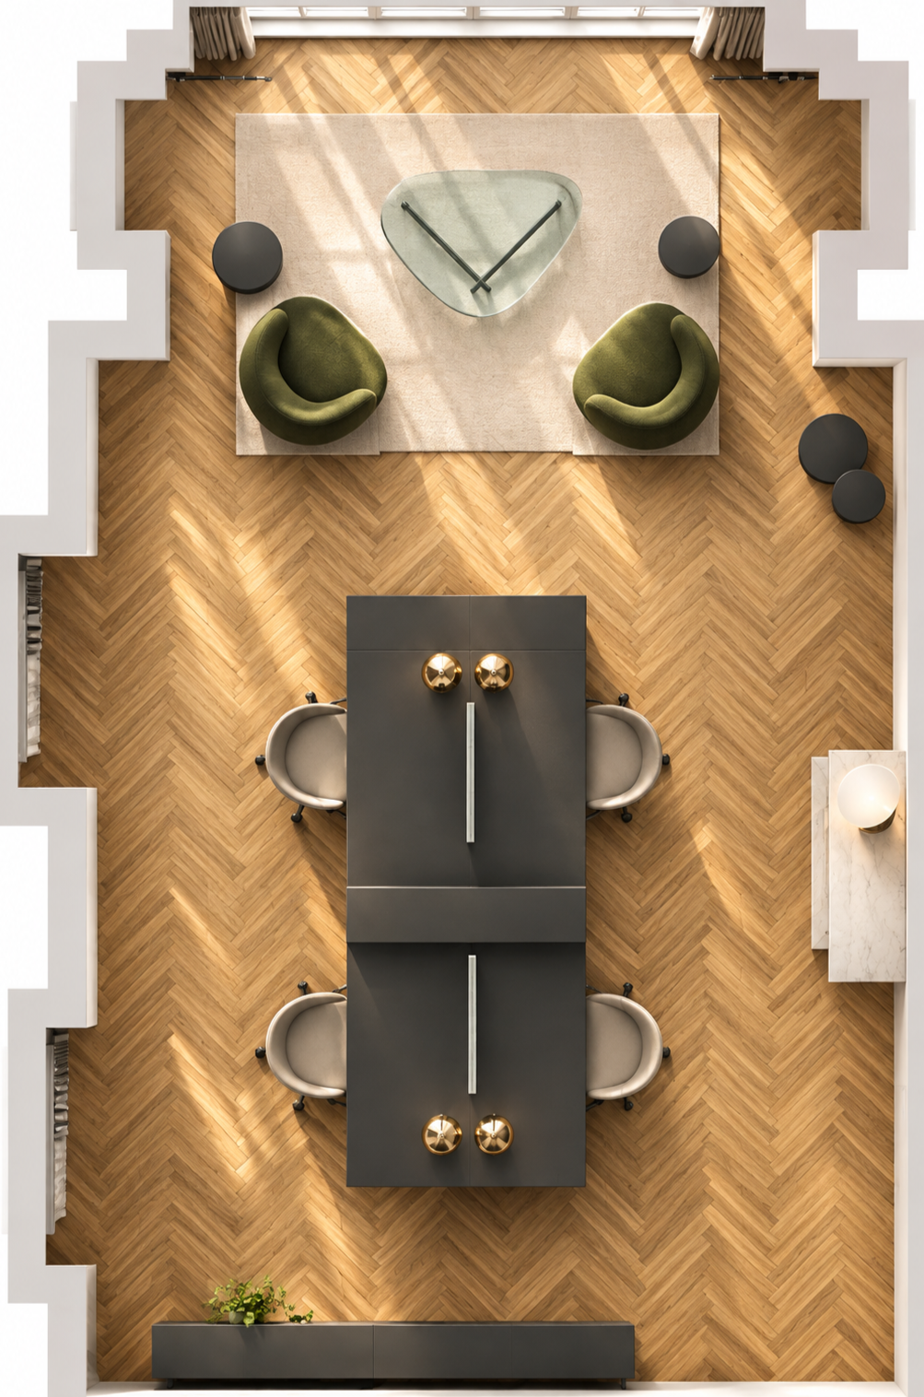
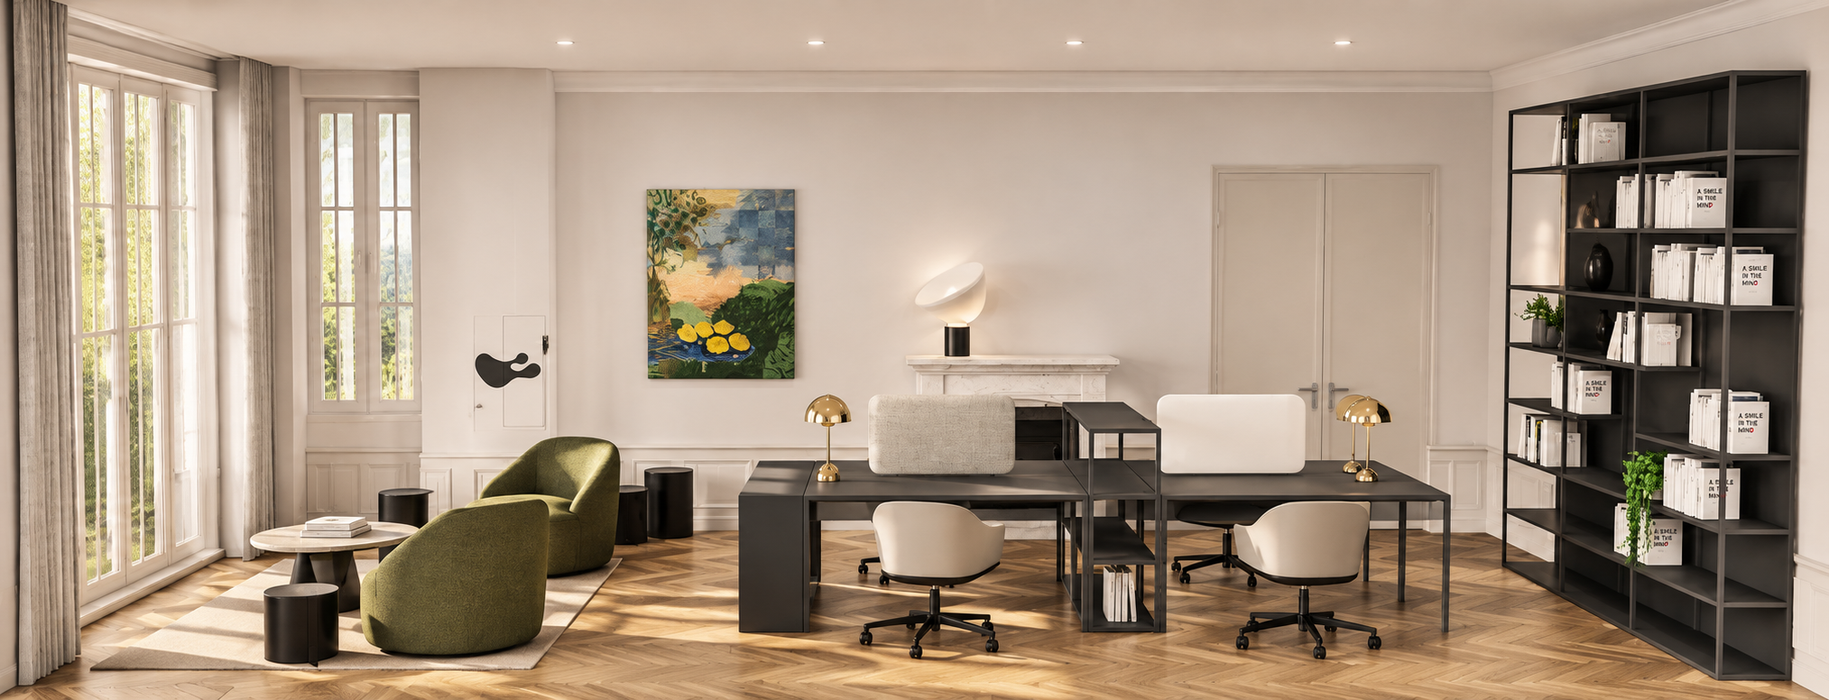
Developed as part of a commission for Batiplus, this interior design project for an investment advisory firm based in Lausanne, aimed to create a space combining a library, office and a quiet area for reflection.
The design draws inspiration from traditional libraries, reinterpreting their classic character through a contemporary approach. Deep tones, rich materials and carefully selected furniture create an elegant, intimate atmosphere, ideal for working, exchanging ideas and quiet contemplation.
The result is a space that combines the timeless character of a traditional library with the comfort and functionality of a contemporary workplace.
Lausanne, Switzerland
Réalisé dans le cadre d’un mandat pour Batiplus, ce projet d’aménagement intérieur pour une société de conseil en investissement basée à Lausanne, avait pour objectif de créer un espace réunissant bibliothèque, bureau et lieu de réflexion.
L’aménagement s’inspire des codes des bibliothèques classiques, revisités dans une approche plus contemporaine. Les teintes profondes, les matières nobles et le mobilier soigneusement sélectionné contribuent à créer une atmosphère élégante et feutrée, propice au travail, aux échanges et à la réflexion.
Un espace pensé pour allier le caractère intemporel d’une bibliothèque traditionnelle au confort et à la fonctionnalité d’un environnement professionnel contemporain.
Lausanne, Suisse.